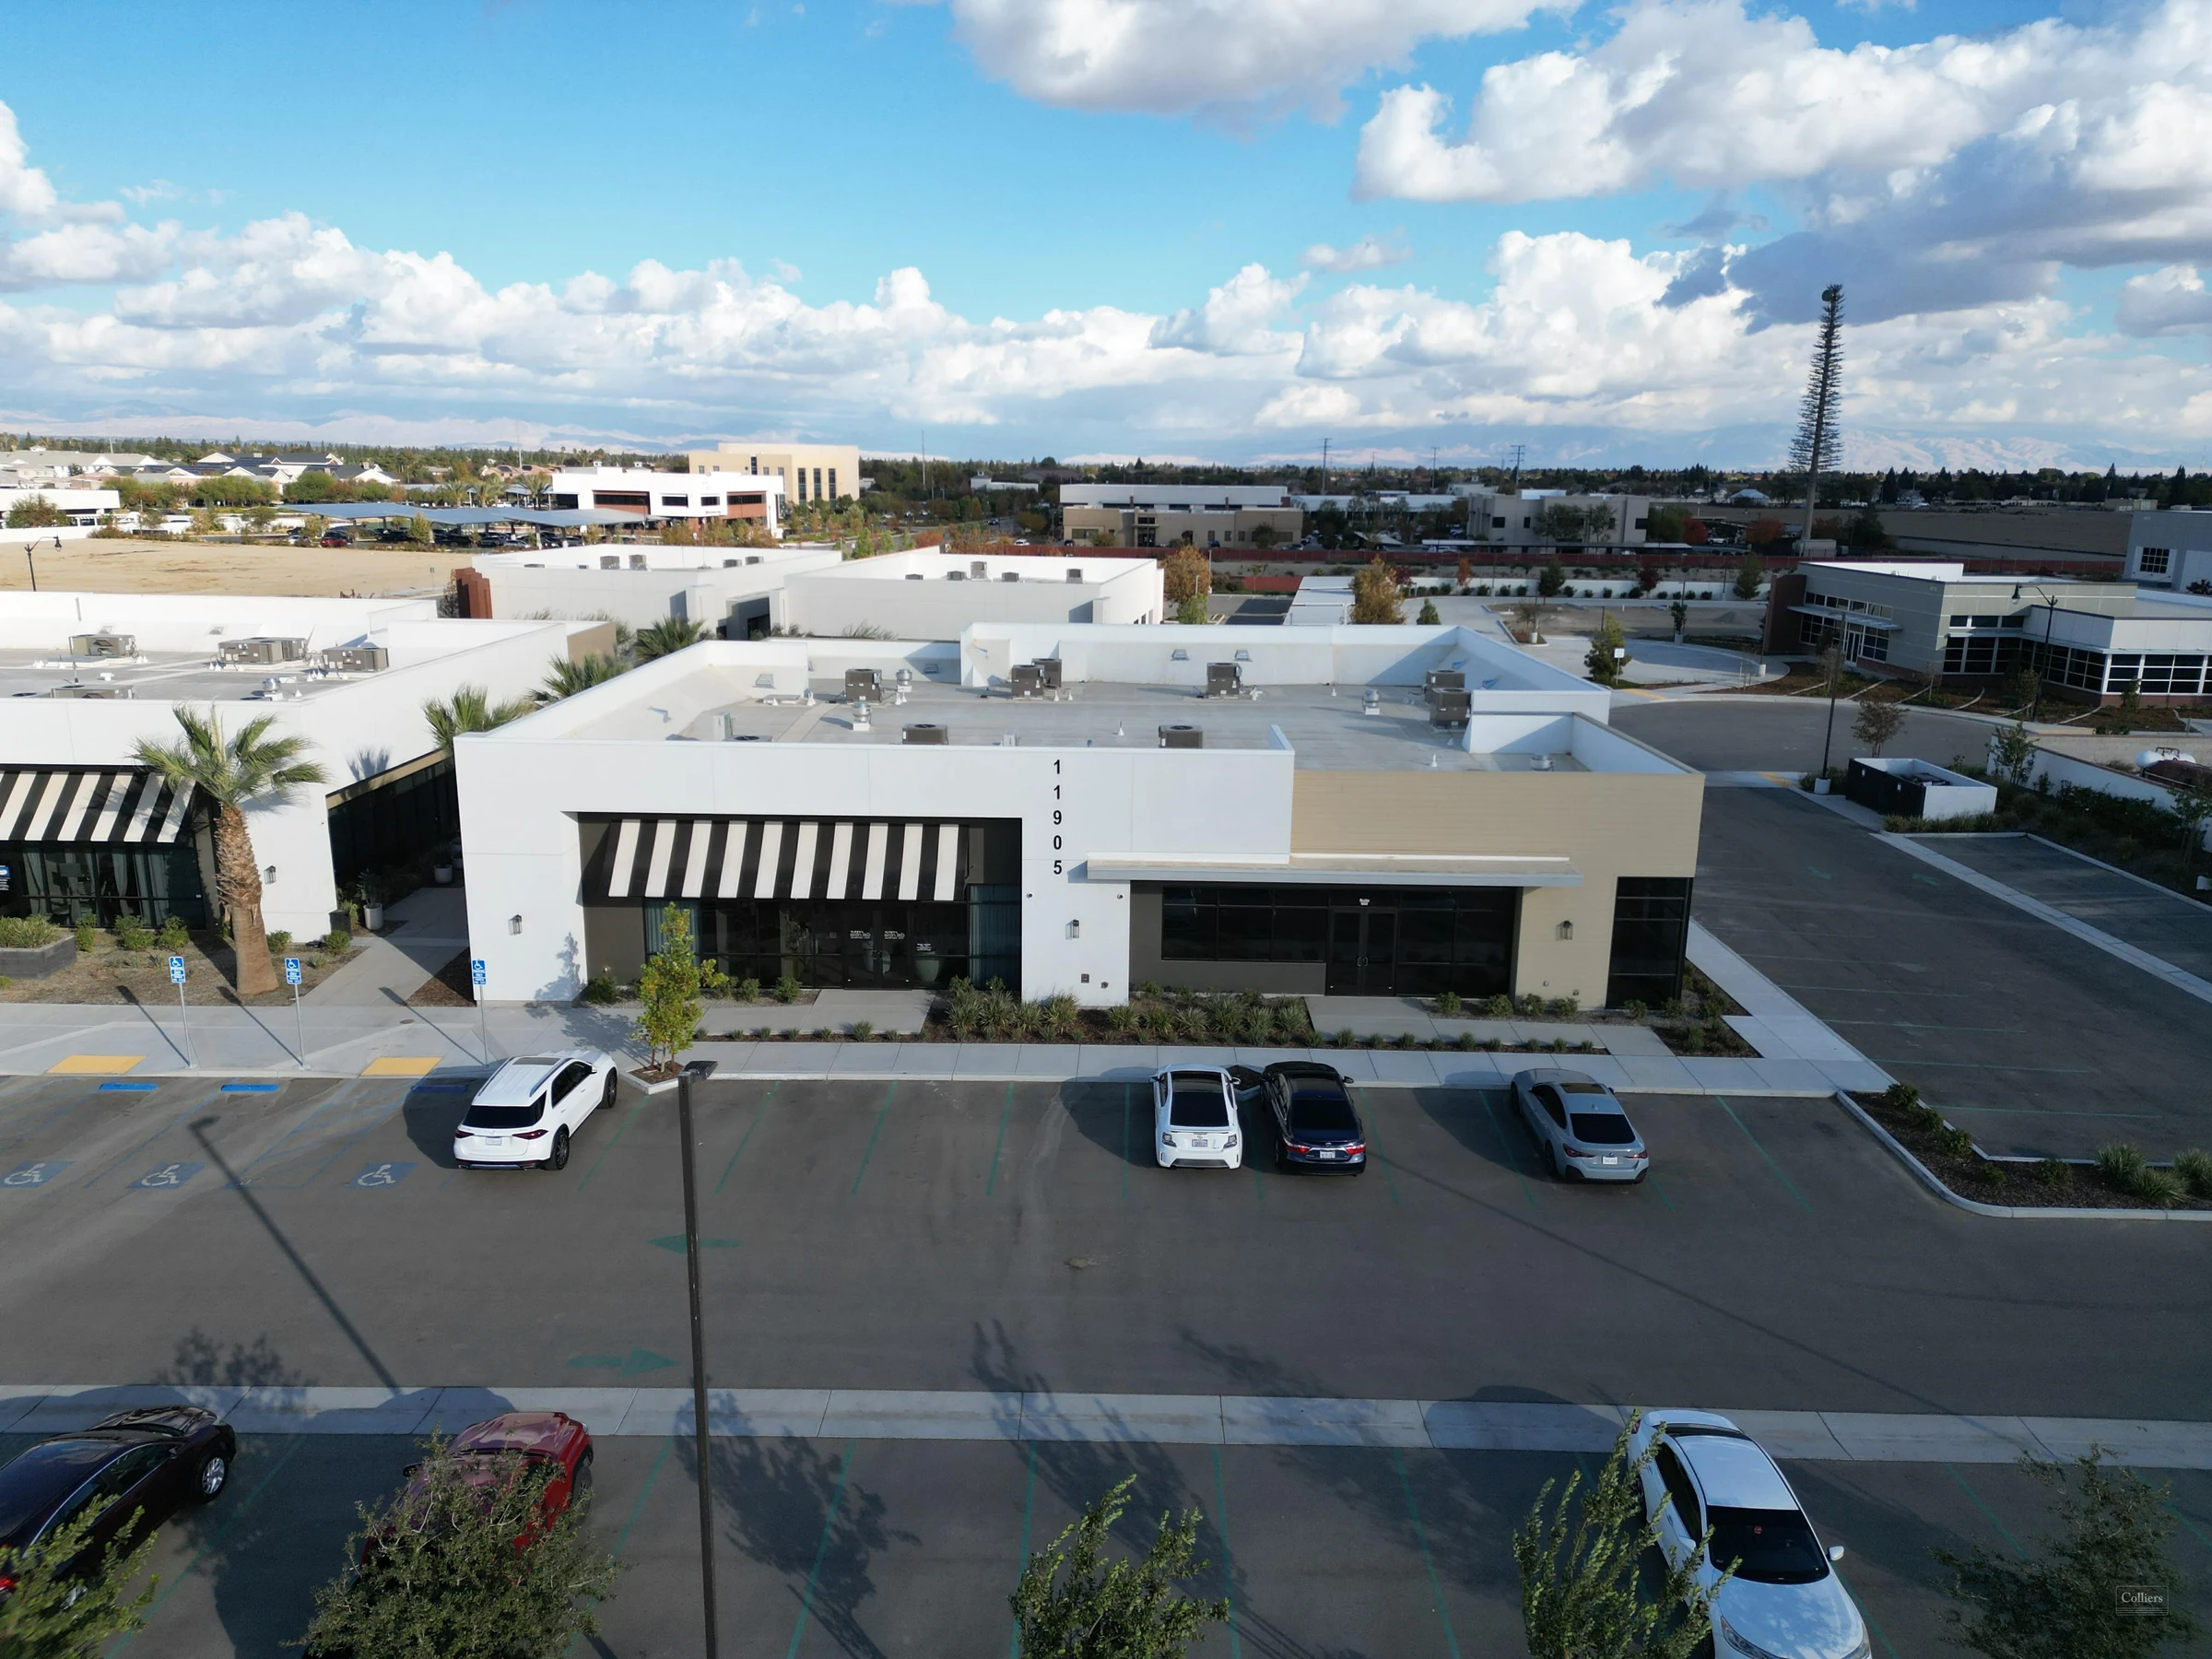
Medical Office Roofs Multiplying Around the Fitzsimons Bioscience Corridor
Every new lab, imaging center, and physician group opening near Anschutz needs a roof sized to its mechanical load, not a generic flat membrane. Medical office buildings run leaner rooftop budgets than hospitals but carry similar penetration density, and pricing them accurately means counting units before counting square feet.
The Rooftop Unit Count Drives the Real Cost
A single-story medical office building in Parker or Englewood might carry a dozen rooftop units, an exhaust fan for a lab suite, and a handful of plumbing vents in the same footprint where a warehouse would have four penetrations total. Each one is a potential leak point and a labor line in our estimate.
We count rooftop units and curb condition on the walk-through before we ever price membrane, because a roof with heavy mechanical density costs more in flashing and detail work than the field membrane itself.
Recover or Full Tear-Off, Running Both Numbers
Most medical office buildings in this market were built in the last two decades and still have a sound deck. On those buildings, a TPO or PVC recover over the existing insulation usually beats a full tear-off on cost per square foot, provided the existing roof has documented moisture-free insulation.
We pull core samples where the roof's history is unclear rather than guess. A recover over wet insulation just moves the failure a few years down the road and costs the owner twice.
The math shifts again on single-story medical office buildings with basement or ground-floor imaging suites, where added structural shielding sometimes changes the load path enough that a lighter recover system doesn't clear the building's actual dead-load capacity. We check the original structural drawings on those buildings before assuming a recover is even an option, rather than pricing it and finding out during permitting that it isn't.
Tenant Improvement Timing Matters More Than People Think
Medical office landlords cycle tenants, a dermatology practice moves in, an imaging group moves out, and every buildout adds new roof penetrations for exhaust, plumbing, or backup power. We track that churn on multi-tenant buildings, since a roof that was fully sealed at handover often isn't three years later.
Periodic inspections catch abandoned curbs and improperly sealed tenant penetrations before they show up as ceiling stains in a leased suite.
What Hail Alley Does to a Flat Medical Office Roof
Denver-metro hail doesn't discriminate between a hospital and a two-story medical office building. We spec impact-rated membrane and cover board on medical office reroofs the same way we do on larger institutional buildings, since the claim process and tenant disruption cost is proportionally the same for a small building.
- Rooftop unit and exhaust fan count against the building's actual mechanical schedule
- Curb flashing condition checked individually on every penetration, not sampled
- Roof age against manufacturer warranty terms already in force
- Drainage sizing for Front Range cloudburst rainfall rates
- Tenant improvement history and any unpermitted rooftop additions
- Parapet and coping condition on multi-tenant properties with shared roof access
Budgeting for Multi-Building Medical Campuses
Practices operating several locations around Centennial, Parker, and Highlands Ranch often want one roofing partner tracking warranty dates and condition across the portfolio instead of separate vendors per building. We build a standing maintenance schedule rather than reacting building by building.
That portfolio approach also gives us leverage on manufacturer warranty terms, since multiple properties under one program can sometimes access better material pricing than a single job.
Parking Structure Roofs Belong in the Same Conversation
A lot of medical office development near Parker and Centennial pairs the clinical building with an attached or adjacent parking structure, and that structure's roof deck, often doubling as a top-level parking surface or a landscaped plaza, carries its own waterproofing scope separate from the low-slope membrane on the clinical building itself.
We price that waterproofing work alongside the main roof rather than treating it as an afterthought, since a failed parking deck membrane sends water into occupied space below just as reliably as a failed roof does, and the traffic-bearing coating systems involved are a different product line than standard TPO or PVC.
Medical Office Roofing Questions We Get Most
Does a medical office building need a different membrane than standard commercial roofing?
Not necessarily a different material, but a different detail package. TPO and PVC work fine on medical office buildings, the difference is in flashing density around mechanical and exhaust penetrations, which is heavier than a typical office building.
Can roofing work happen while the building stays open to patients?
Yes, on most low-slope work. We schedule noisy phases like tear-off away from clinical hours where possible and coordinate with property management on access and parking.
How do you handle roof leaks that show up in a leased tenant suite?
We trace the leak to its actual entry point, which is sometimes several feet from where the ceiling stain shows up, and document findings for the property manager and the affected tenant.
What's a realistic lifespan for a TPO roof on a medical office building here?
Service life depends on membrane thickness, foot traffic, and hail exposure more than building type. We spec thickness based on expected traffic and roof age targets during the estimate, not a generic number.
Do you coordinate with the building's existing roof warranty provider?
When a roof is still under an active manufacturer warranty, we work within that program's repair and recover requirements so the owner doesn't accidentally void coverage.