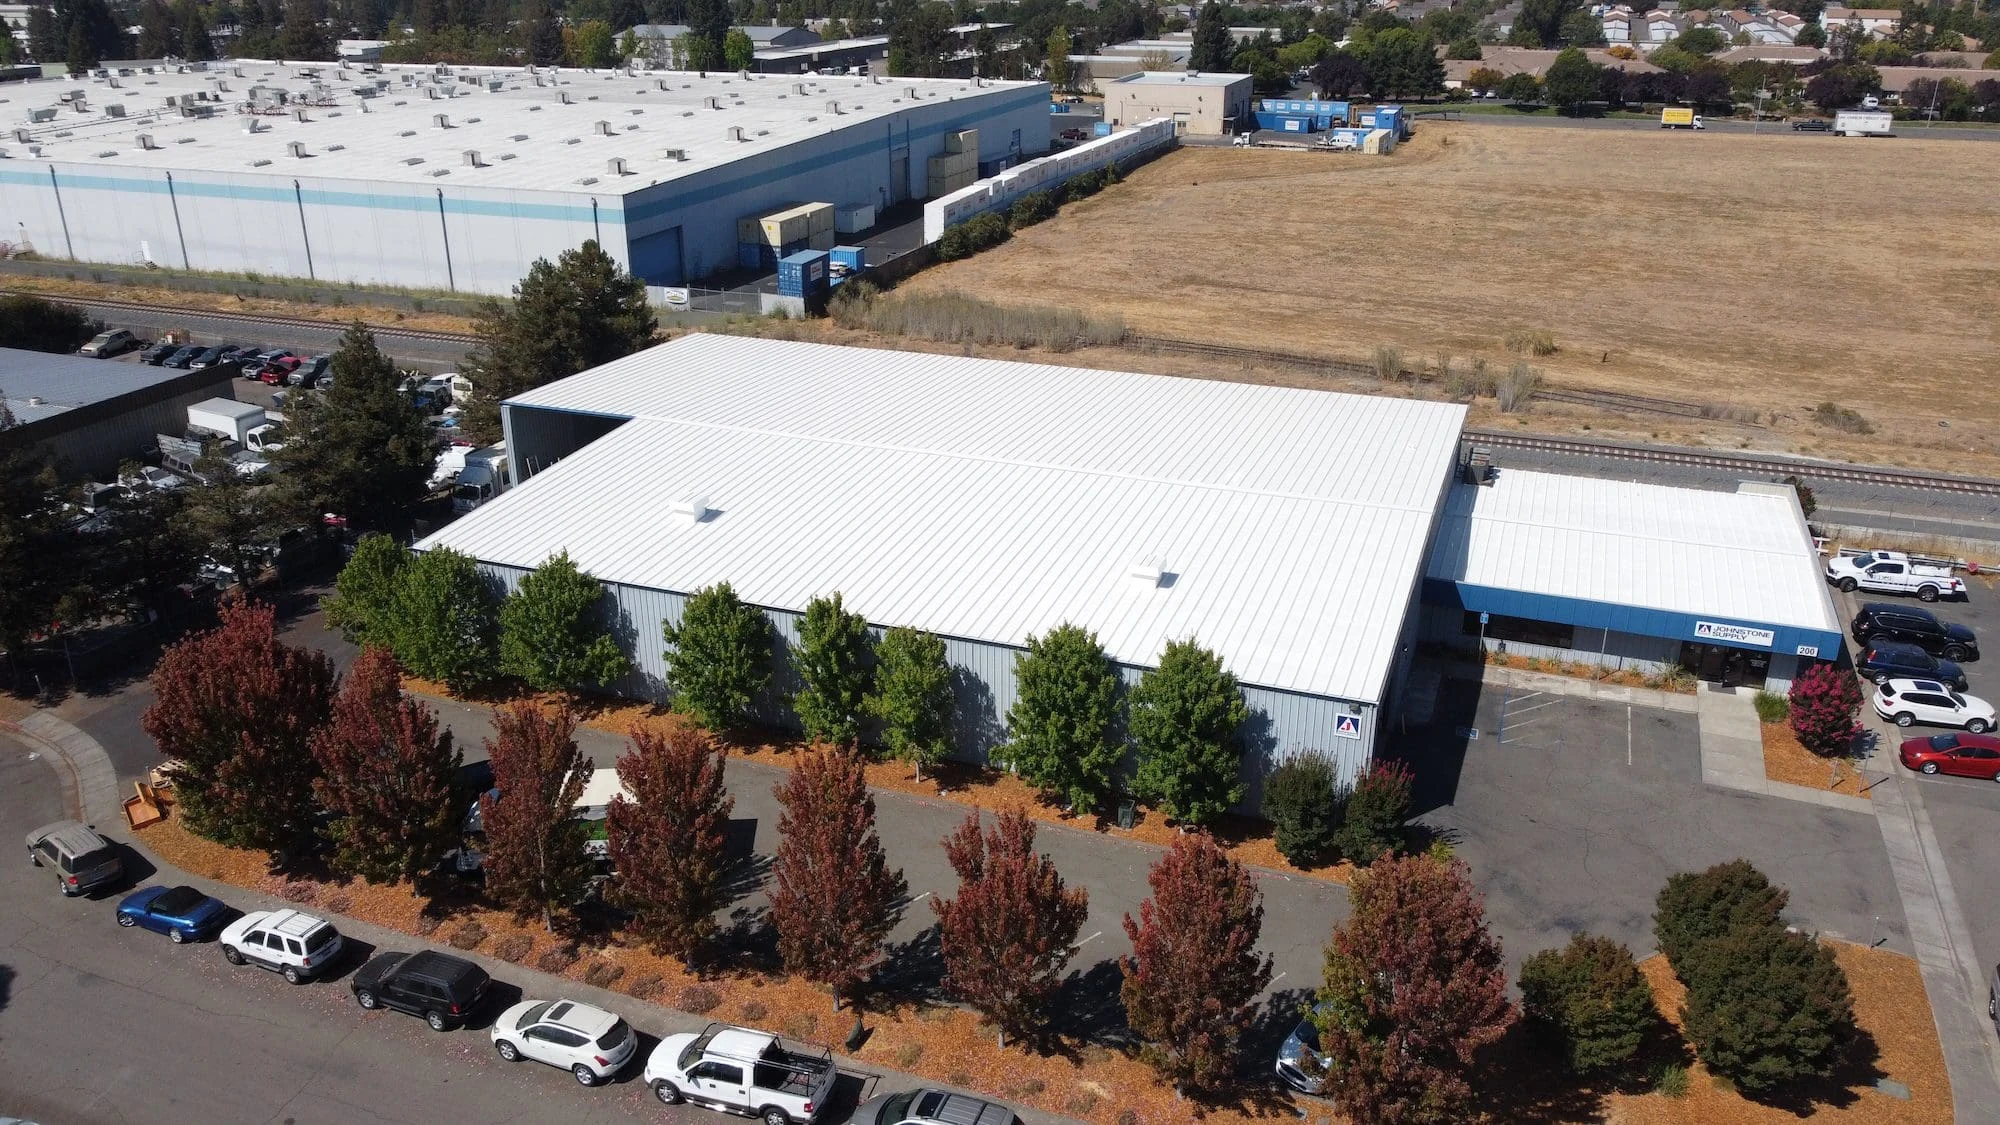
Commercial Roof Replacement in Aurora

Commercial Roof Replacement in Aurora

Full Tear-Off Replacement for Aging Aurora Roof Systems

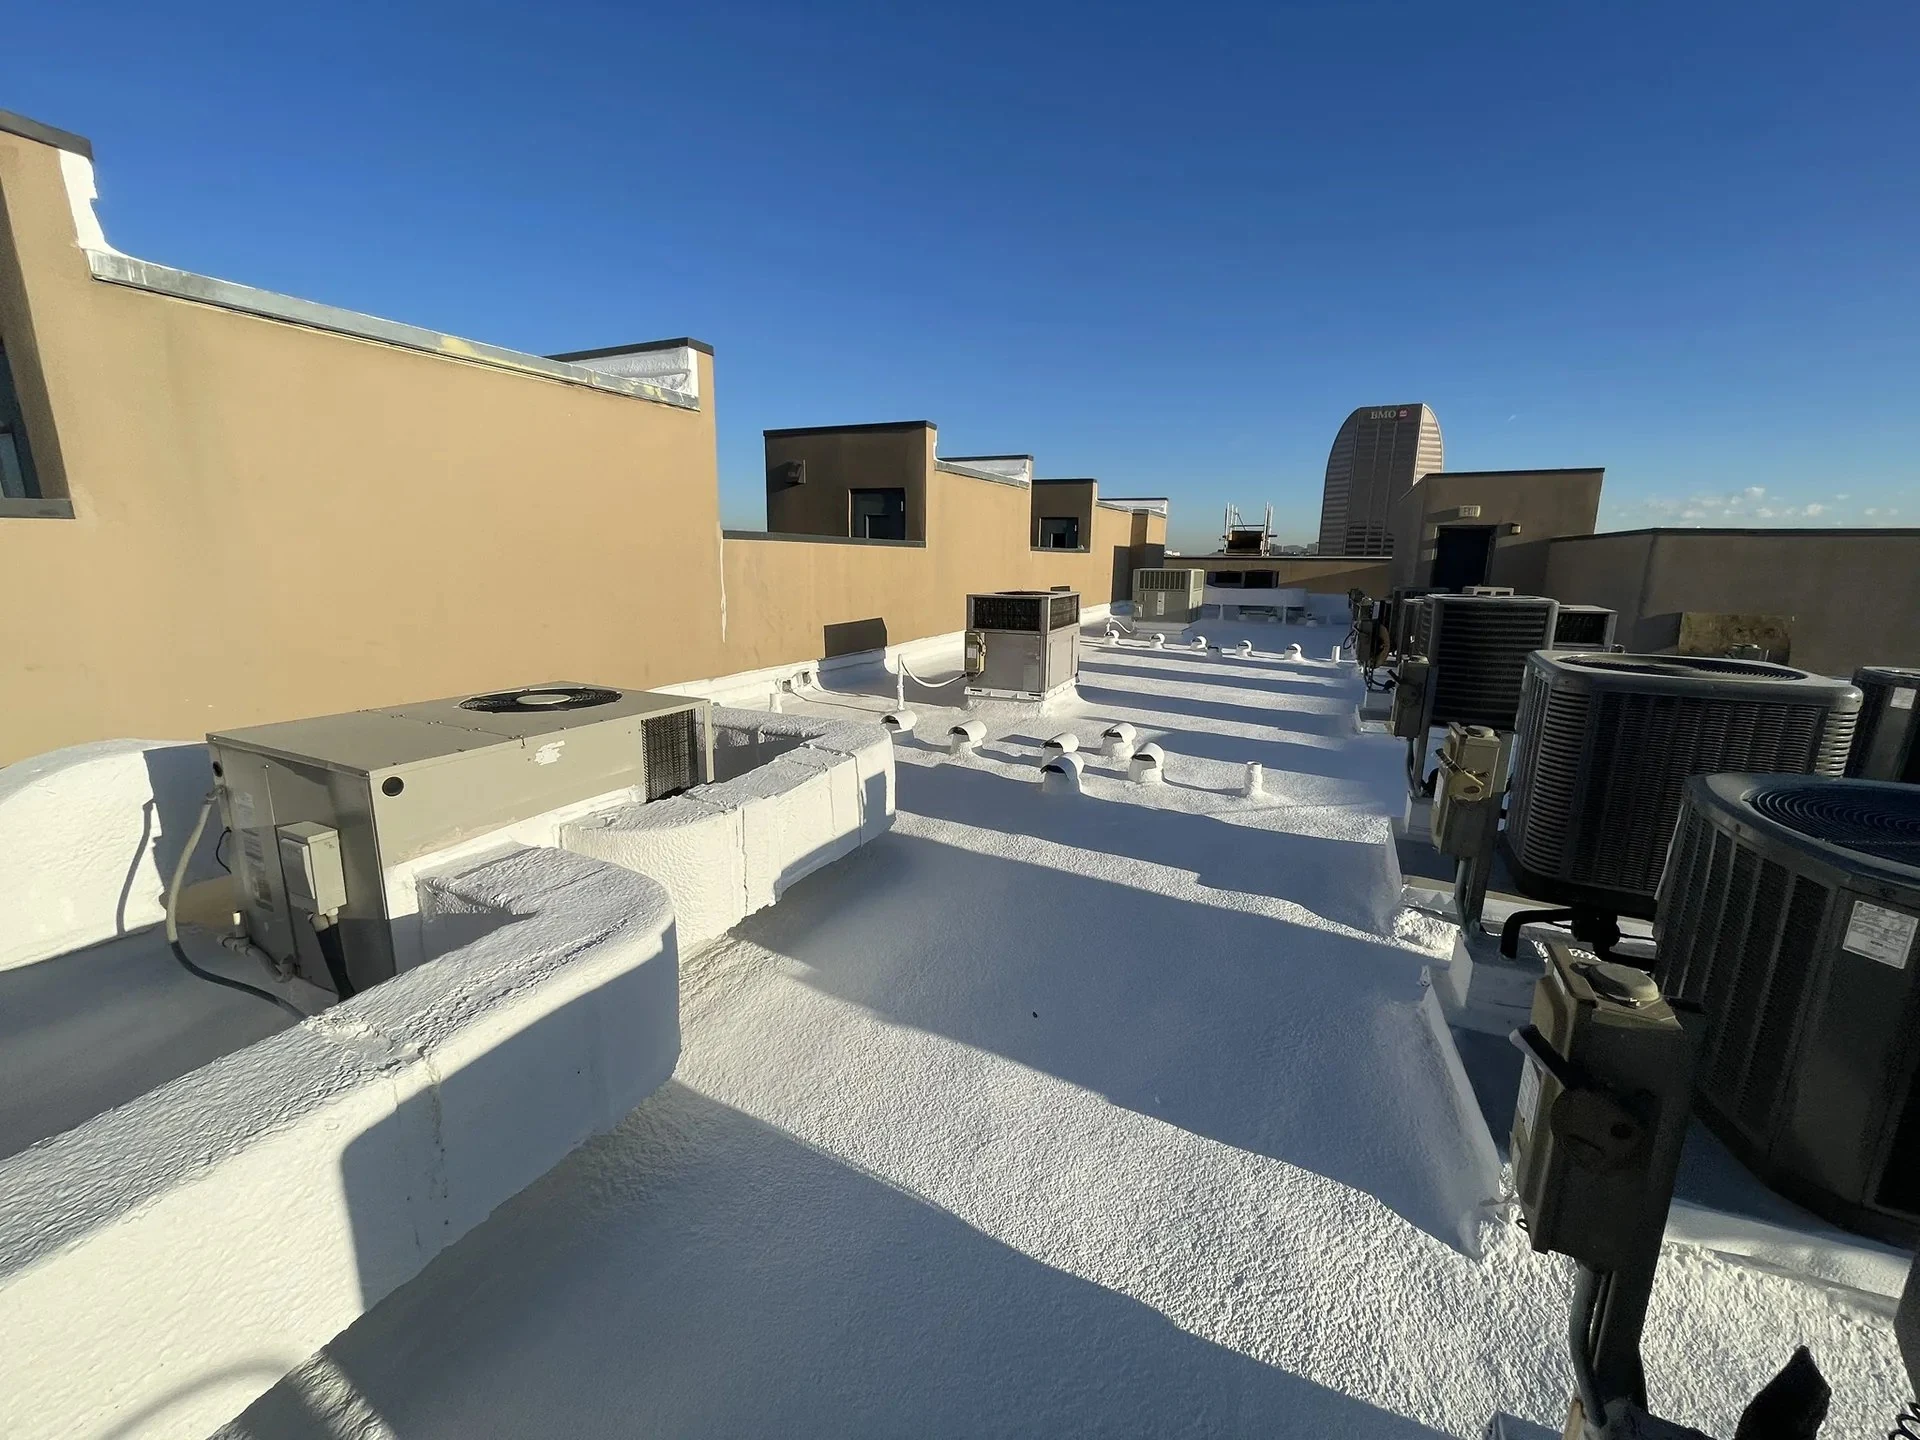
The replacement plan explains tear-off or recover assumptions, insulation and drainage needs, occupied-building phasing, system options, and closeout requirements. Some roofs reach a point where recover isn't a realistic option and a full tear-off replacement is the only path that solves the actual problem. We make that call based on deck condition and insulation performance, not on membrane age alone, and we scope the replacement around how the building operates during construction.

Why a Full Tear-Off Becomes the Right Call

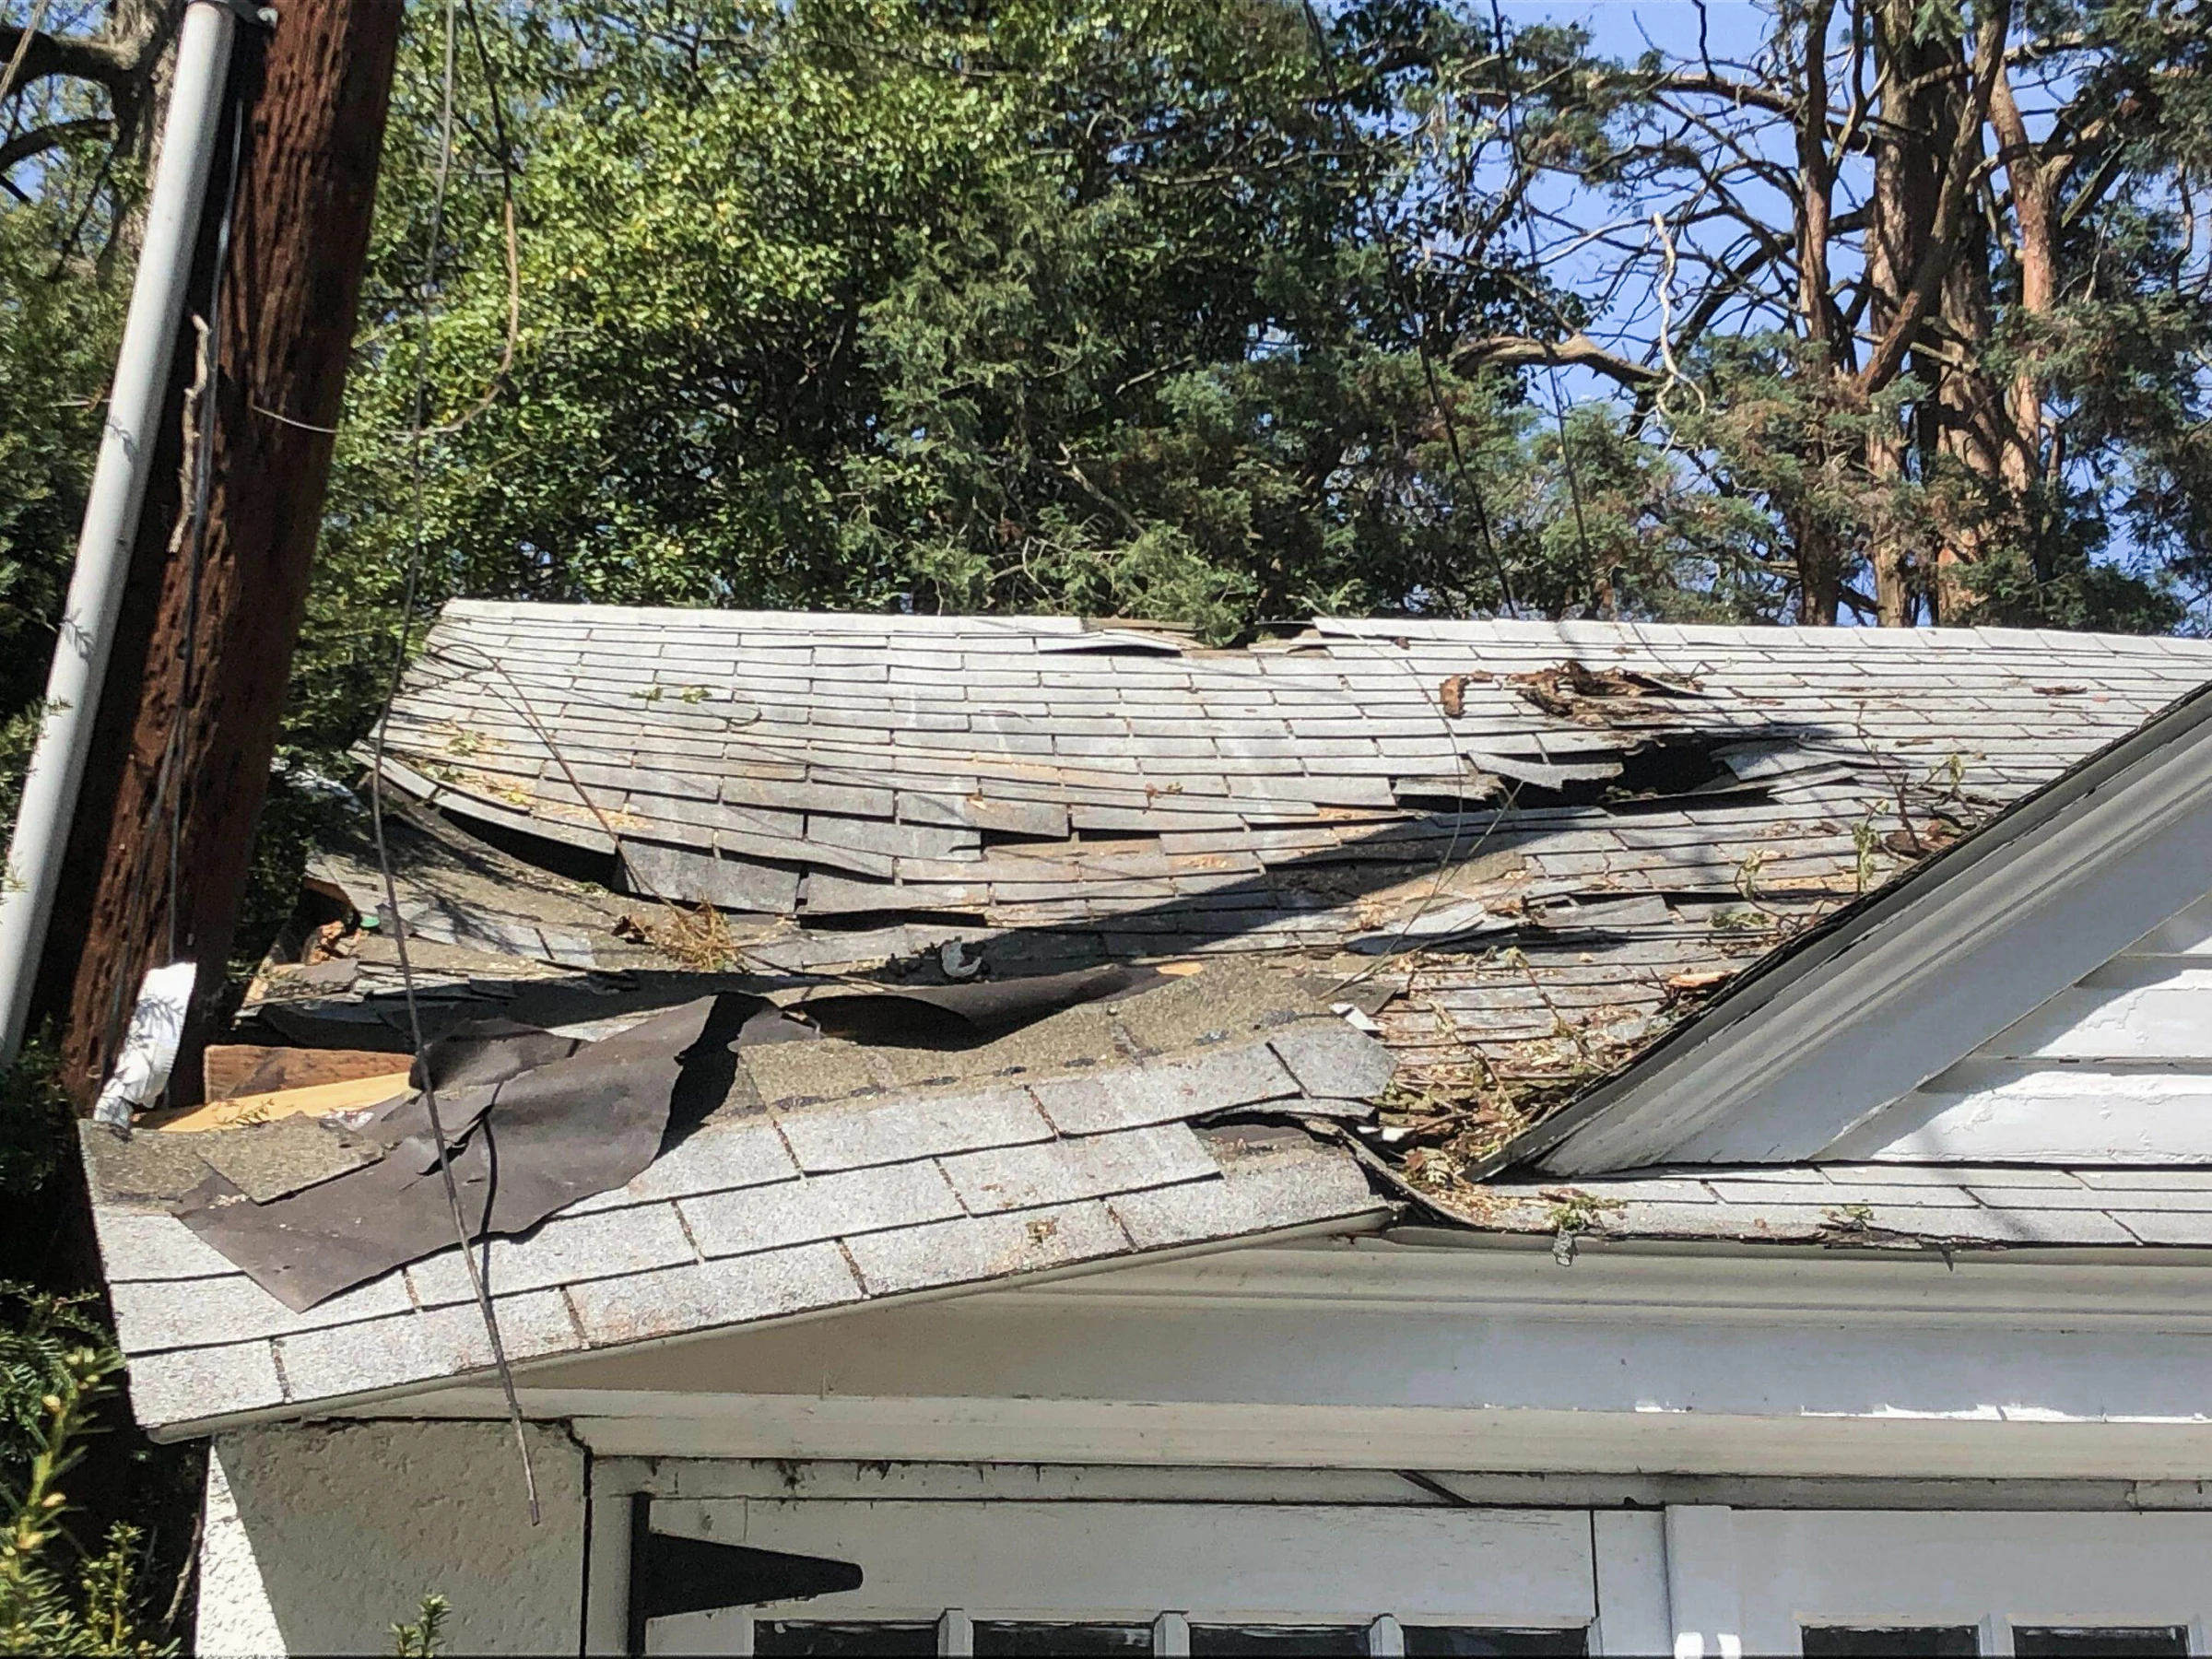
Multiple layers of prior roofing, saturated insulation that won't dry, or a deck showing soft spots and deflection all point toward tear-off rather than another layer on top. Adding a recover system over a compromised assembly just buries the failure and shortens the life of whatever gets installed above it.

On older buildings around Original Aurora and the Colfax corridor, we sometimes find two or three roofing generations stacked on top of each other, each one added instead of removed. At that point the added weight alone can be a structural concern, and tear-off becomes the only responsible option regardless of membrane cost.

We also recommend full replacement when a building's use has changed enough that the existing roof assembly no longer matches the load or drainage the building actually needs, which we see often in older retail space converted to distribution or light industrial use.

What's Underneath Matters More Than the Membrane

Deck type drives most of the replacement decision. Steel deck, wood deck, and concrete deck each fail differently and each dictate different fastening patterns and insulation attachment methods once the old roof comes off.

We probe for deck deterioration at drains, curbs, and low points first, since that's where moisture concentrates over the life of a roof. A deck repair discovered mid-tear-off is a normal part of this work, and we price contingency for it up front rather than treating it as a surprise.

Insulation gets specified fresh on every tear-off, matched to current energy code and to the building's actual heating and cooling load, which is often different from what was installed decades earlier when the building went up.

Logistics on Large-Field Warehouse Roofs

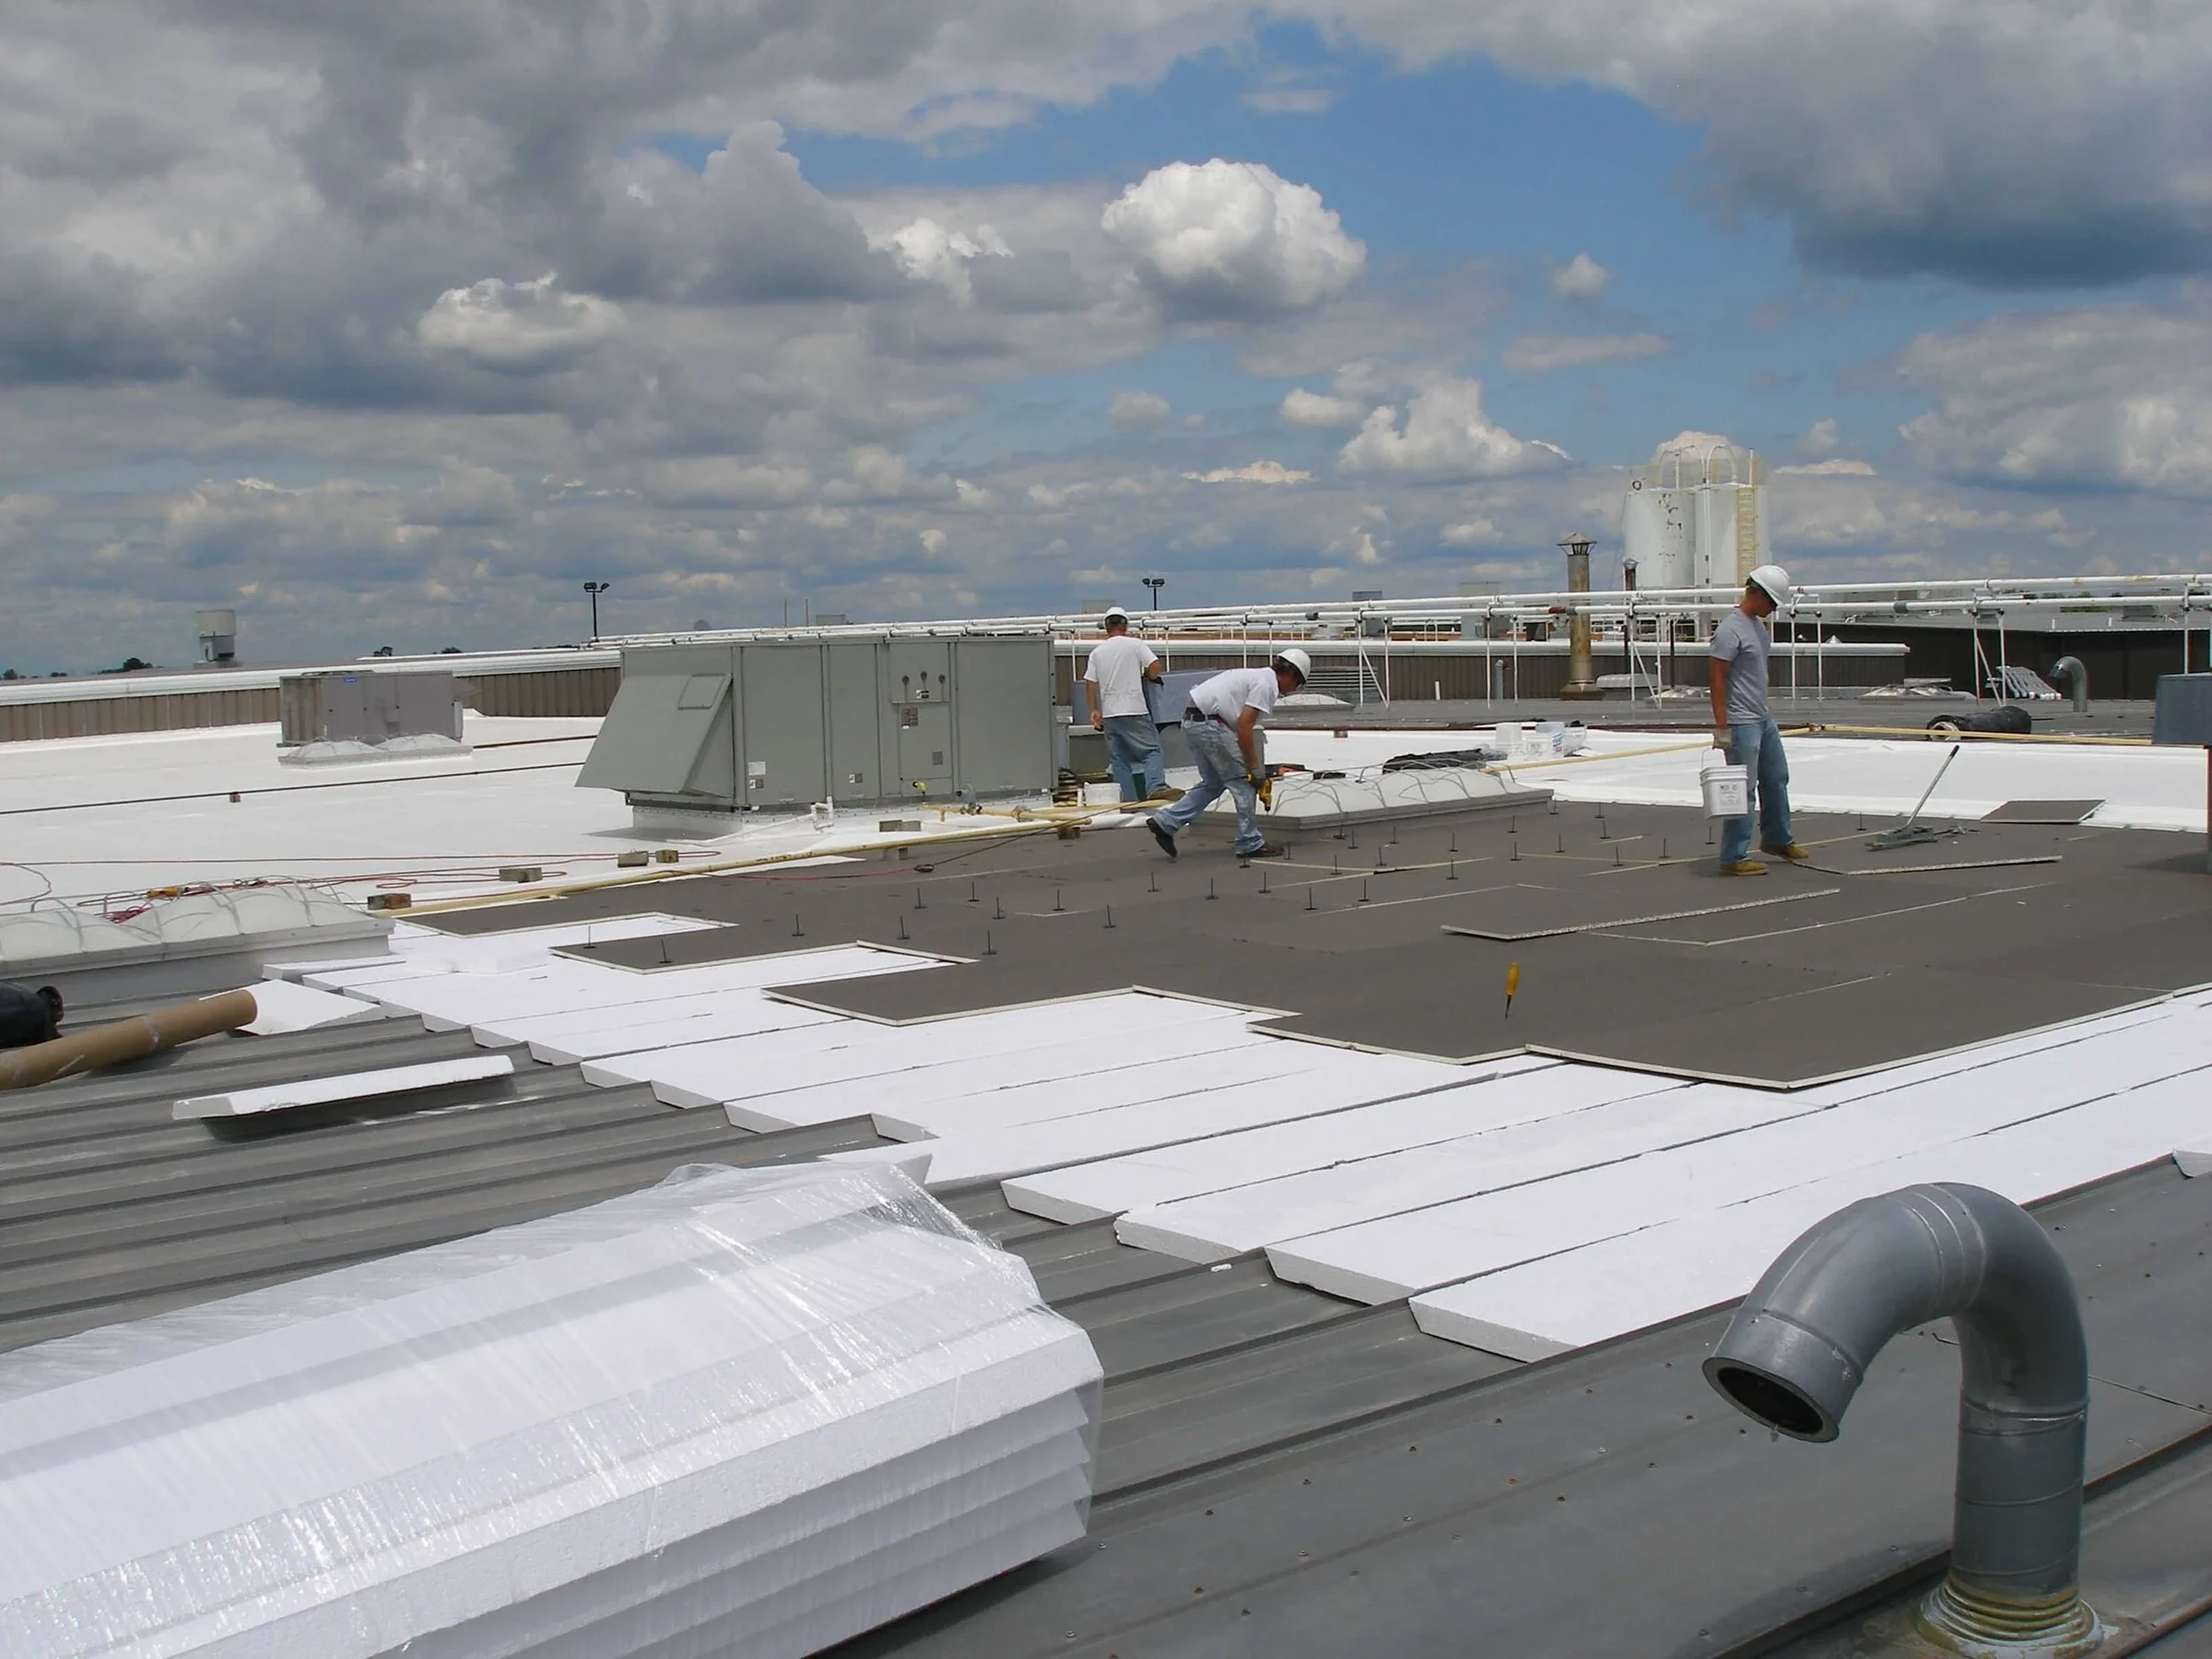
Warehouse and distribution roofs along the DIA corridor and out toward the E-470 and Peña Boulevard interchange tend to be large, open fields with straightforward geometry, which simplifies the tear-off sequence but raises the stakes on material handling and debris removal.

We stage crane and hoist positions, material delivery windows, and haul-off routes before the first section comes off, coordinating with site management around active loading dock traffic so tear-off debris and delivery trucks aren't competing for the same access points.

  • Complete removal of existing membrane, insulation, and any prior recover layers
  • Deck inspection and repair at drains, curbs, and low points
  • New insulation specified to current energy code and building load
  • Fastening pattern engineered for wind uplift exposure on this stretch of the Front Range
  • New membrane, flashing, and edge metal installed as one integrated system
  • Debris removal and site cleanup coordinated around active building operations

Coordinating Replacement on Occupied Institutional Campuses

A tear-off on a building near the Anschutz Medical Campus or a facility connected to Buckley Space Force Base means working inside someone else's access and security rules, not our own default schedule. We coordinate badge access, staging areas, and delivery timing with campus or base security well before the crew shows up.

Odor, dust, and noise control matter more on occupied medical and research buildings than on a vacant warehouse. We sequence tear-off sections to keep active work away from sensitive spaces below and communicate daily progress to building management so there are no surprises for tenants or lab staff underneath.

Code and Energy Considerations on Replacement

A full tear-off is also the point at which code compliance gets enforced most strictly, since the roof assembly is being rebuilt from the deck up rather than modified. We review current energy code insulation minimums against what's being removed and price the upgrade as part of the base scope.

Wind uplift design also gets revisited on replacement, since fastening patterns and edge securement standards have changed over the decades many of these buildings have been standing. A roof replaced today gets engineered against current uplift requirements, not the ones in effect when the original roof went on.

Replacement Questions From Building Owners

How do you know when recover isn't an option anymore?

We check for wet insulation, deck deflection, and how many existing layers are already on the roof. Any of those findings usually means recover would just delay the real fix, so we'll tell you plainly when tear-off is the responsible recommendation.

What happens to the old roofing material?

It gets removed, staged for haul-off, and disposed of through standard construction waste channels. We coordinate dumpster or truck staging around your site's access constraints so debris handling doesn't block deliveries or parking.

Does a full tear-off always mean the building has to close?

No. Most tear-off replacements on occupied buildings get phased in sections, with each area sealed and weathertight before the crew moves to the next. Full closure is rarely necessary outside of very small buildings.

How do you handle unexpected deck damage found mid-project?

We price a repair contingency into the original proposal based on the building's age and roof history, and we document any additional deck repair with photos before proceeding so the added cost is never a surprise.

Will the new roof meet current wind uplift standards?

Yes. Replacement is engineered against current fastening and uplift requirements for this area, which is often a real upgrade over what the original roof was built to decades ago.

Ready to review the roof scope?

Request a Roof Assessment

Commercial Roof Replacement Planning in Aurora

The replacement plan explains tear-off or recover assumptions, insulation and drainage needs, occupied-building phasing, system options, and closeout requirements. Some roofs reach a point where recover isn't a realistic option and a full tear-off replacement is the only path that solves the actual problem. We make that call based on deck condition and insulation performance, not on membrane age alone, and we scope the replacement around how the building operates during construction.

Why a Full Tear-Off Becomes the Right Call

Multiple layers of prior roofing, saturated insulation that won't dry, or a deck showing soft spots and deflection all point toward tear-off rather than another layer on top. Adding a recover system over a compromised assembly just buries the failure and shortens the life of whatever gets installed above it.

On older buildings around Original Aurora and the Colfax corridor, we sometimes find two or three roofing generations stacked on top of each other, each one added instead of removed. At that point the added weight alone can be a structural concern, and tear-off becomes the only responsible option regardless of membrane cost.

We also recommend full replacement when a building's use has changed enough that the existing roof assembly no longer matches the load or drainage the building actually needs, which we see often in older retail space converted to distribution or light industrial use.

What's Underneath Matters More Than the Membrane

Deck type drives most of the replacement decision. Steel deck, wood deck, and concrete deck each fail differently and each dictate different fastening patterns and insulation attachment methods once the old roof comes off.

We probe for deck deterioration at drains, curbs, and low points first, since that's where moisture concentrates over the life of a roof. A deck repair discovered mid-tear-off is a normal part of this work, and we price contingency for it up front rather than treating it as a surprise.

Insulation gets specified fresh on every tear-off, matched to current energy code and to the building's actual heating and cooling load, which is often different from what was installed decades earlier when the building went up.

Logistics on Large-Field Warehouse Roofs

Warehouse and distribution roofs along the DIA corridor and out toward the E-470 and Peña Boulevard interchange tend to be large, open fields with straightforward geometry, which simplifies the tear-off sequence but raises the stakes on material handling and debris removal.

We stage crane and hoist positions, material delivery windows, and haul-off routes before the first section comes off, coordinating with site management around active loading dock traffic so tear-off debris and delivery trucks aren't competing for the same access points.

Coordinating Replacement on Occupied Institutional Campuses

A tear-off on a building near the Anschutz Medical Campus or a facility connected to Buckley Space Force Base means working inside someone else's access and security rules, not our own default schedule. We coordinate badge access, staging areas, and delivery timing with campus or base security well before the crew shows up.

Odor, dust, and noise control matter more on occupied medical and research buildings than on a vacant warehouse. We sequence tear-off sections to keep active work away from sensitive spaces below and communicate daily progress to building management so there are no surprises for tenants or lab staff underneath.

Code and Energy Considerations on Replacement

A full tear-off is also the point at which code compliance gets enforced most strictly, since the roof assembly is being rebuilt from the deck up rather than modified. We review current energy code insulation minimums against what's being removed and price the upgrade as part of the base scope.

Wind uplift design also gets revisited on replacement, since fastening patterns and edge securement standards have changed over the decades many of these buildings have been standing. A roof replaced today gets engineered against current uplift requirements, not the ones in effect when the original roof went on.

Replacement Questions From Building Owners

How do you know when recover isn't an option anymore?

We check for wet insulation, deck deflection, and how many existing layers are already on the roof. Any of those findings usually means recover would just delay the real fix, so we'll tell you plainly when tear-off is the responsible recommendation.

What happens to the old roofing material?

It gets removed, staged for haul-off, and disposed of through standard construction waste channels. We coordinate dumpster or truck staging around your site's access constraints so debris handling doesn't block deliveries or parking.

Does a full tear-off always mean the building has to close?

No. Most tear-off replacements on occupied buildings get phased in sections, with each area sealed and weathertight before the crew moves to the next. Full closure is rarely necessary outside of very small buildings.

How do you handle unexpected deck damage found mid-project?

We price a repair contingency into the original proposal based on the building's age and roof history, and we document any additional deck repair with photos before proceeding so the added cost is never a surprise.

Will the new roof meet current wind uplift standards?

Yes. Replacement is engineered against current fastening and uplift requirements for this area, which is often a real upgrade over what the original roof was built to decades ago.

Make repair, restoration, and replacement distinct decisions

The recommendation must answer when replacement is necessary, whether recover remains viable, which assembly fits the building, and how the work belongs in the ownership budget. An isolated repair, repair program, restoration, recover assembly, and full replacement solve different condition patterns and should not be presented as interchangeable price levels. Decision thresholds include moisture extent, remaining secure attachment, deck condition, prior repair performance, drainage, assembly compatibility, operational risk, budget timing, and the period the owner expects the roof to remain in service. Ownership should be able to see why a roof can be maintained, why it qualifies for restoration, or why removal is necessary. The report earns that conclusion through field evidence rather than sales urgency.

Turn the visit into a usable next step

The work becomes more valuable when it leads to a capital plan and future service schedule for the new roof rather than a project that ends at installation. A service call, inspection, and capital project should use one continuous property and roof-area history. A persistent roof file connects dates, weather, symptoms, findings, repairs, costs, and follow-up. Trends become visible: recurring locations, growing wet areas, drainage issues, or a rising frequency of unrelated failures. The result is more than a completed patch or proposal. It is a controlled sequence from immediate response to documented condition, from condition to an appropriate option, and from that option to scheduled stewardship of the roof asset.

A useful response starts before roof access

Before dispatch, collect the address, responsible building contact, safe access route, occupied area below the problem, time and behavior of the leak, known roof type, and any temporary protection already attempted at the Aurora property. If the building has prior reports, warranties, repair invoices, roof plans, or known drain locations, those records can shorten the investigation. They should be treated as history to verify, not as proof that the present failure has the same cause. Clear intake notes reduce wasted roof time and prevent the handoff from losing urgent details. They also create the first event in the roof history that later inspections and repair records can reference.

Price the known work without hiding the unknowns

The owner should see the boundary between the base scope and contingent work. That includes moisture limits, substrate repair, additional layers, damaged deck, blocked piping, inaccessible details, hazardous materials, and work by other trades. Alternates are useful when they compare real decisions, such as repair versus restoration preparation or recover versus tear-off. They are less useful when major necessary work is moved out of the base price simply to make one proposal appear lower. A reviewable proposal lets ownership compare boundaries, evidence, materials, quantities, disruption, and closeout-not just totals. The goal is a scope that remains understandable after the salesperson leaves the room.

How Aurora operating conditions shape the review

Weather around Aurora, CO combines hail exposure, snow, rapid temperature swings, high ultraviolet exposure, and freeze-thaw movement. The timing of that exposure can reveal a weak detail, yet the weather event and the leak source are not automatically the same thing. Interior evidence should be mapped to a roof elevation before anyone chooses a drain, wall, curb, seam, penetration, or edge as the cause. Water can move laterally through insulation, along deck flutes, or down structural elements and appear away from the opening. The useful question is not simply whether work can be performed. Record what was observed, what remains an inference, and what weather, access, equipment, overburden, or concealed construction prevented the crew from confirming.

Build a roof record another decision-maker can use

For Commercial Roofers of Aurora, the field file should capture existing roof layers, moisture and core information, deck condition, code and insulation assumptions, drainage, edge metal, equipment, access, phasing, alternates, warranty basis, and closeout requirements. Each note needs a roof-area reference so a photograph or recommendation can be found again after the visit. During the visit, the technician should verify the assembly and deck, define tear-off or recover limits, coordinate drainage and penetrations, plan temporary protection, and phase the work around building operations. Wide views, detail views, measurements, markings, and interior references make the findings reproducible instead of dependent on memory. Temporary protection, permanent repair, routine maintenance, and capital recommendations belong in separate sections. This keeps a successful dry-in from being mistaken for the completed repair and lets competing proposals be compared on the same basis.

Do not force different roof systems into one repair assumption

Spray Polyurethane Foam, TPO 60 Mil, and TPO 80 Mil can show a similar interior symptom while requiring different investigation and repair details. The observed assembly-not a generic flat-roof label-has to control the scope. Record membrane type, surfacing, insulation and cover-board clues, attachment, flashings, penetrations, edges, and earlier repairs. If the assembly cannot be confirmed visually, say so and define the core or document review needed to confirm it. The final comparison should show which materials can accept repair or restoration, which areas need removal, and which unknowns could change the scope. Product preference comes after those conditions are established.

Keep the occupied building in the scope

A technically correct detail is only part of the job at Aurora properties such as Commercial Real Estate REITs, Property Management Firms, and Government Public Sector. The plan also has to protect people, inventory, equipment, and normal access below the roof. The pre-work review should locate safe access, occupied areas, shutdown constraints, fire or security procedures, rooftop equipment, pedestrian controls, and interior protection. The building contact should know which decisions are needed before mobilization. Operating controls are roof-quality controls. Water, debris, odor, noise, or an unsecured access point can harm the owner even when the installed detail itself is correct, so those risks need owners and closeout checks.

Aurora decision checklist

  • Map the interior symptom to a named roof area before selecting a repair detail.
  • Record temporary measures separately from permanent work and list every open item.
  • Verify drainage, penetrations, walls, edges, earlier repairs, and transitions around the affected area.
  • State the observed roof assembly, unknown construction, access limits, and testing assumptions.
  • Connect the recommendation to repair, restoration, replacement, maintenance, or capital-planning thresholds.
  • Set the next inspection or follow-up date so the roof history continues after this visit.

Commercial roof decision questions

Does this condition automatically mean the roof must be replaced?

No. The review should establish when replacement is necessary, whether recover remains viable, which assembly fits the building, and how the work belongs in the ownership budget. Replacement becomes a defensible recommendation only when the field evidence, moisture, assembly condition, repair history, deck or attachment concerns, and lifecycle comparison support it.

What should the Aurora roof scope document?

It should document existing roof layers, moisture and core information, deck condition, code and insulation assumptions, drainage, edge metal, equipment, access, phasing, alternates, warranty basis, and closeout requirements. It should also label temporary and permanent work separately, state assumptions and exclusions, and identify the inspection or service step that follows the current scope.

How does an urgent call become a maintenance or capital plan?

The immediate visit creates the first roof-area record. A follow-up inspection establishes condition and priorities. Completed repairs, recurring observations, drain service, warranties, and future recommendations are then retained so maintenance stays scheduled and larger work can be placed into the appropriate capital year.

From service call to roof plan

Use the next decision, not the biggest sale.

Stabilize the problem, document the roof, compare the viable paths, and keep the resulting roof history active.

Request commercial roof help